 White and Hayward
White and Hayward
White and Hayward
2 bedrooms, 1 bathroom
Property reference: NEM-1JWC15BCWN6
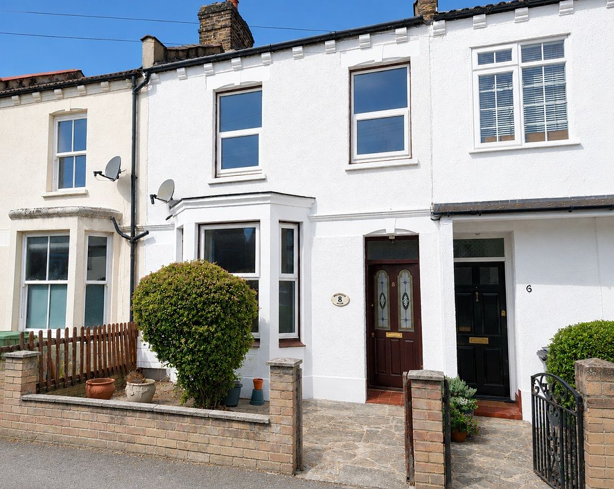
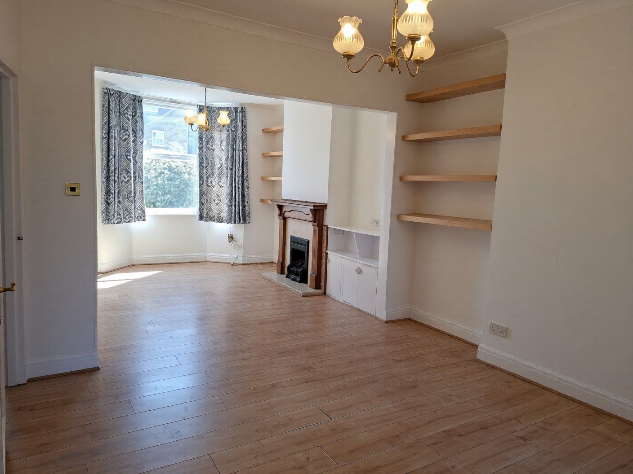
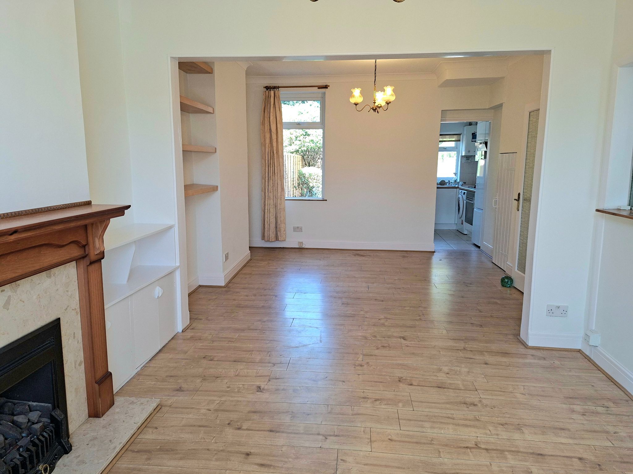
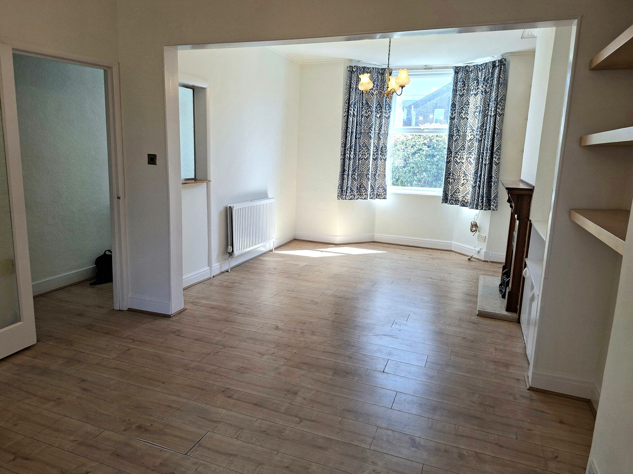
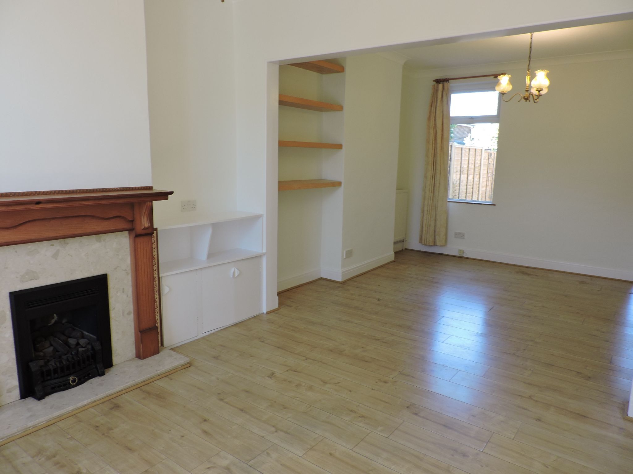
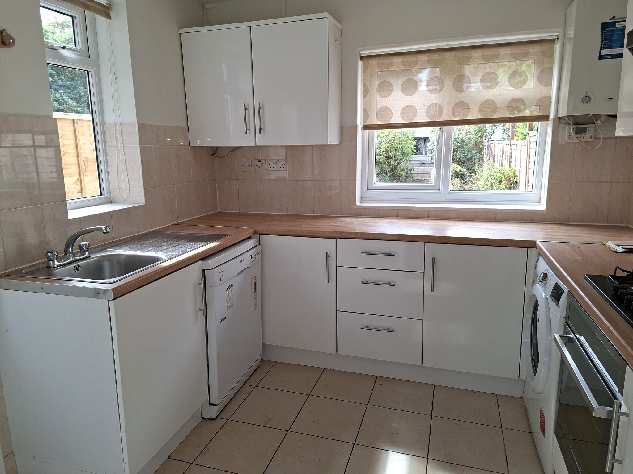
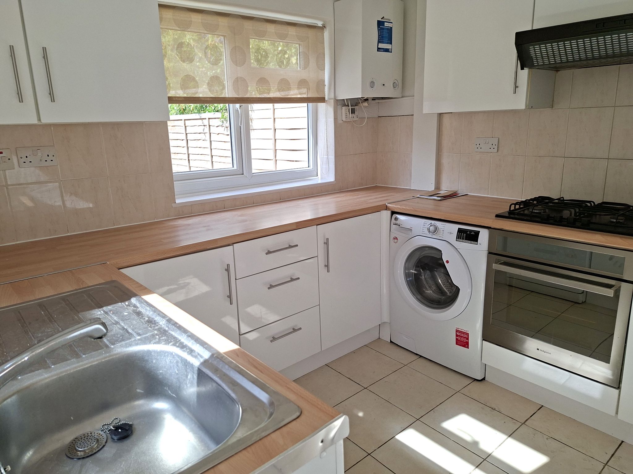
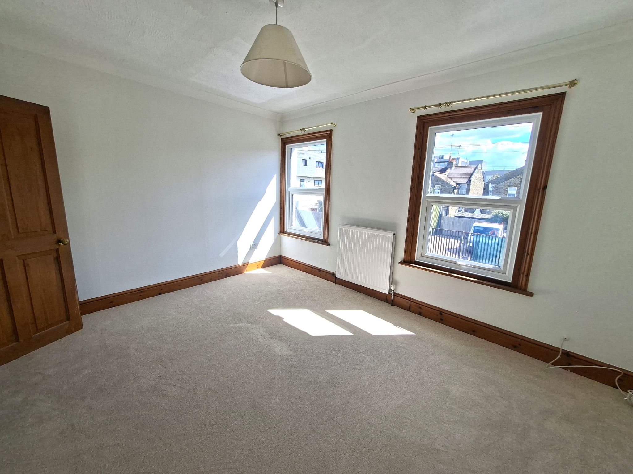
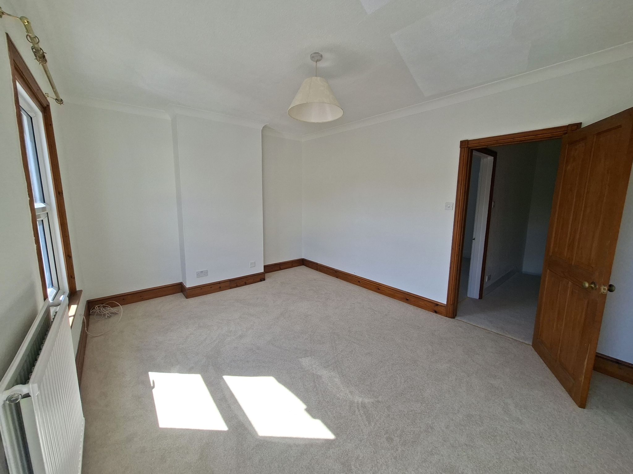
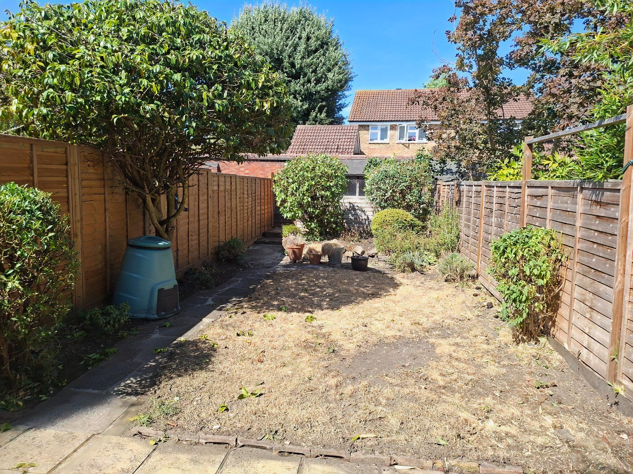
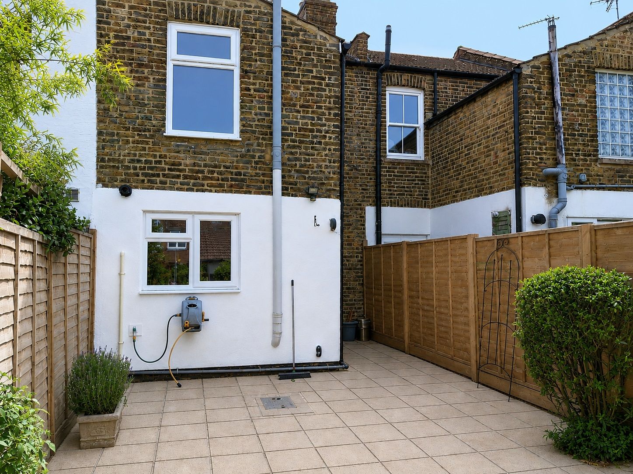
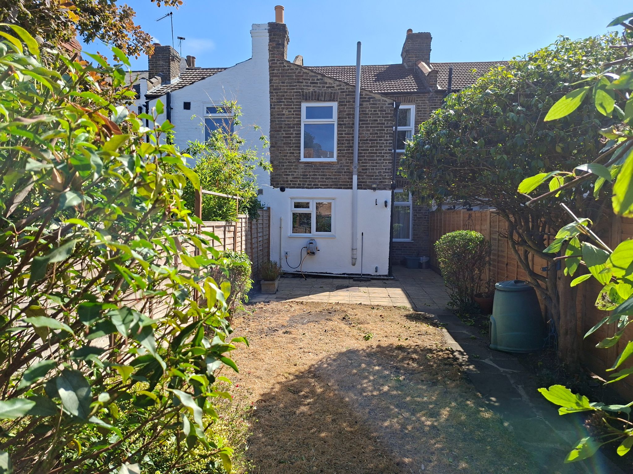
The property has recently been redecorated throughout in neutral tones and includes entrance hall, large through reception room with period fireplace and wood flooring, contemporary fully fitted kitchen with appliances (including dishwasher), with door leading to the rear garden.
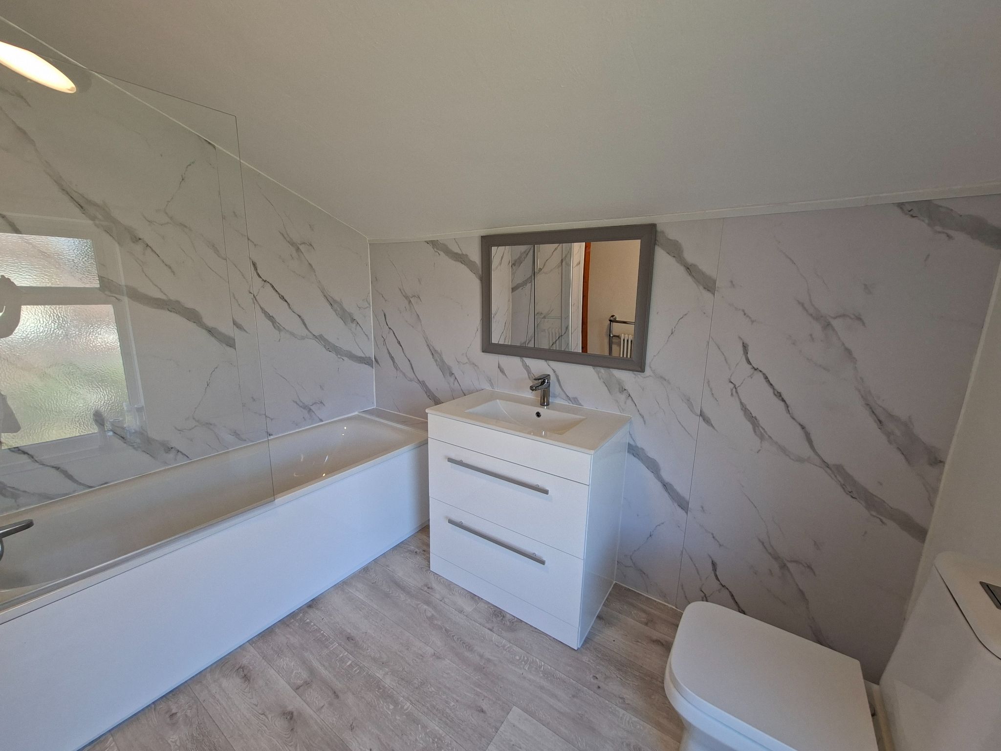
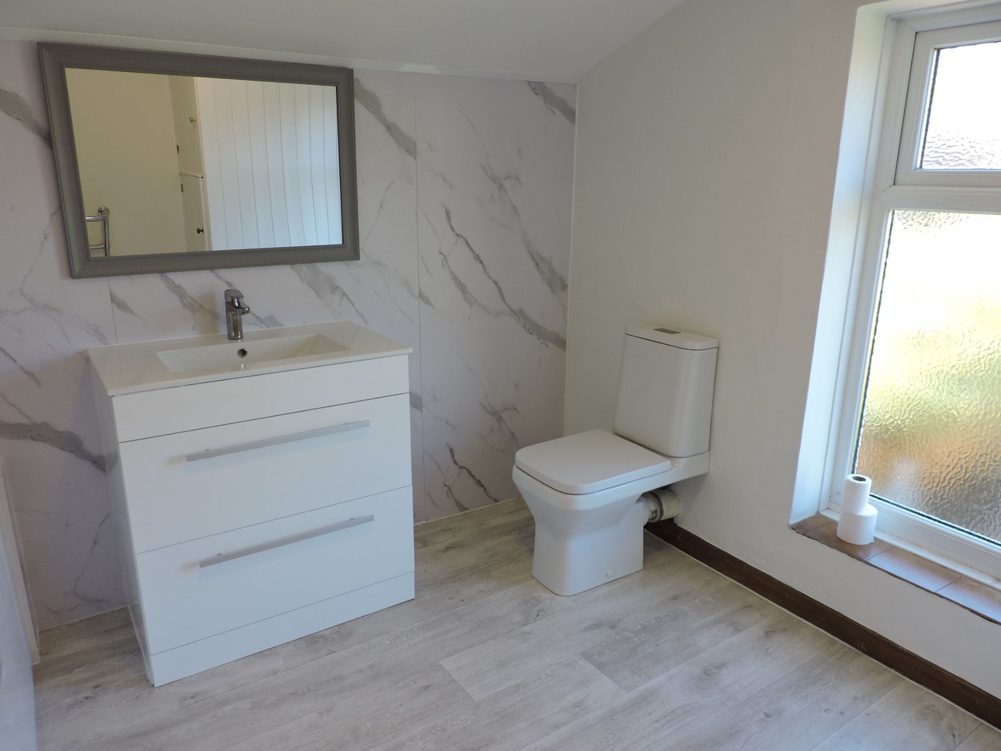
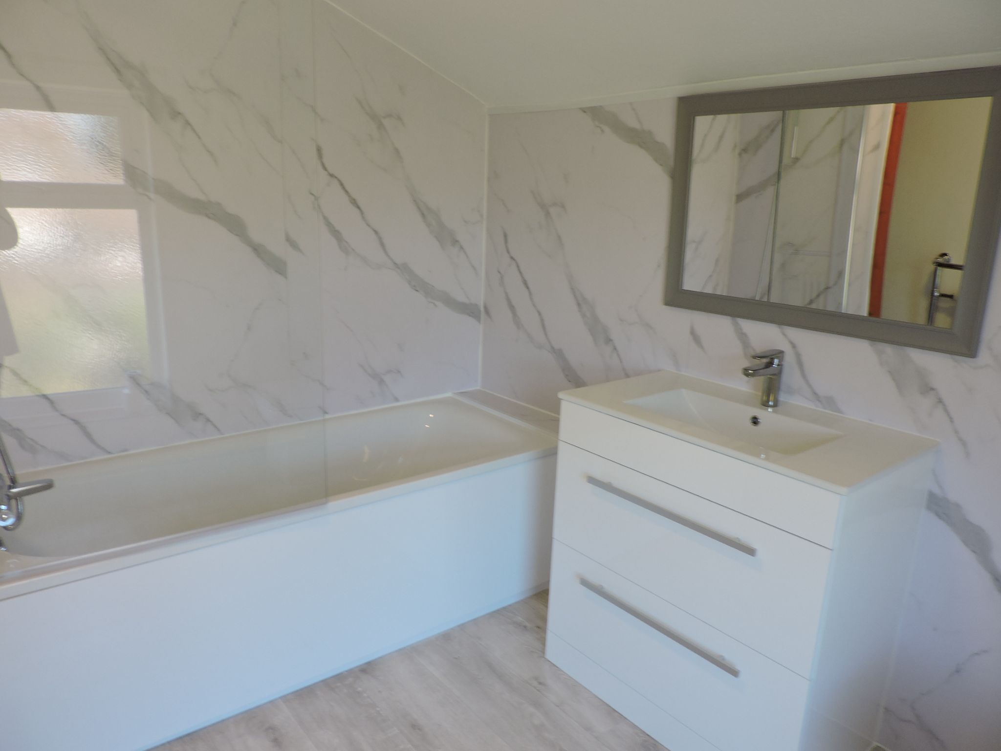
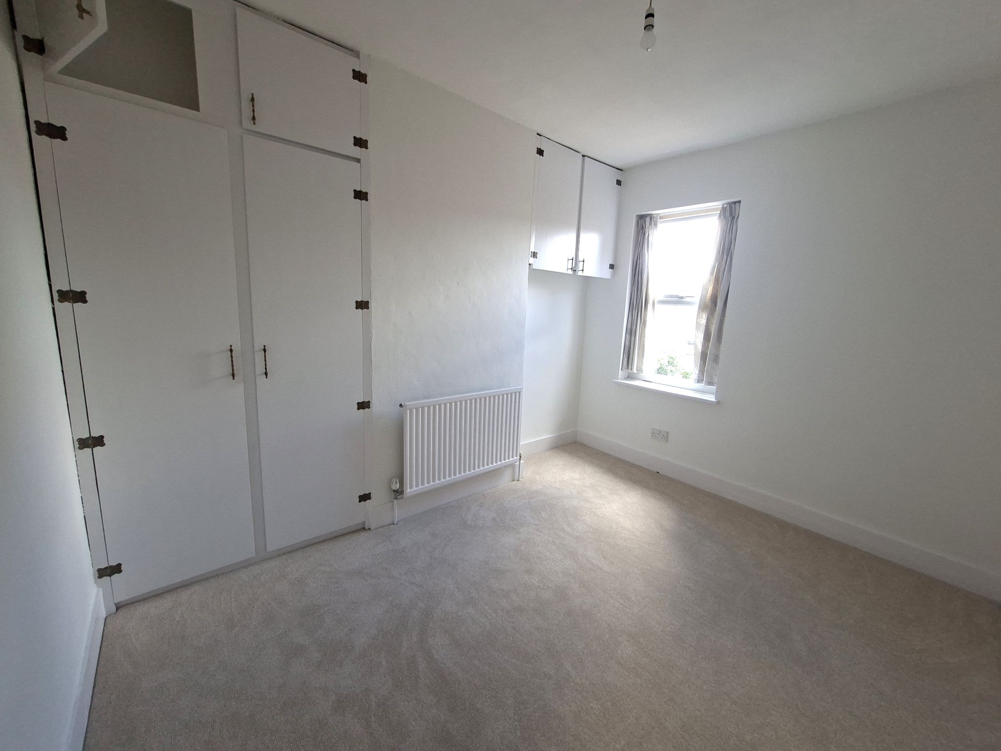
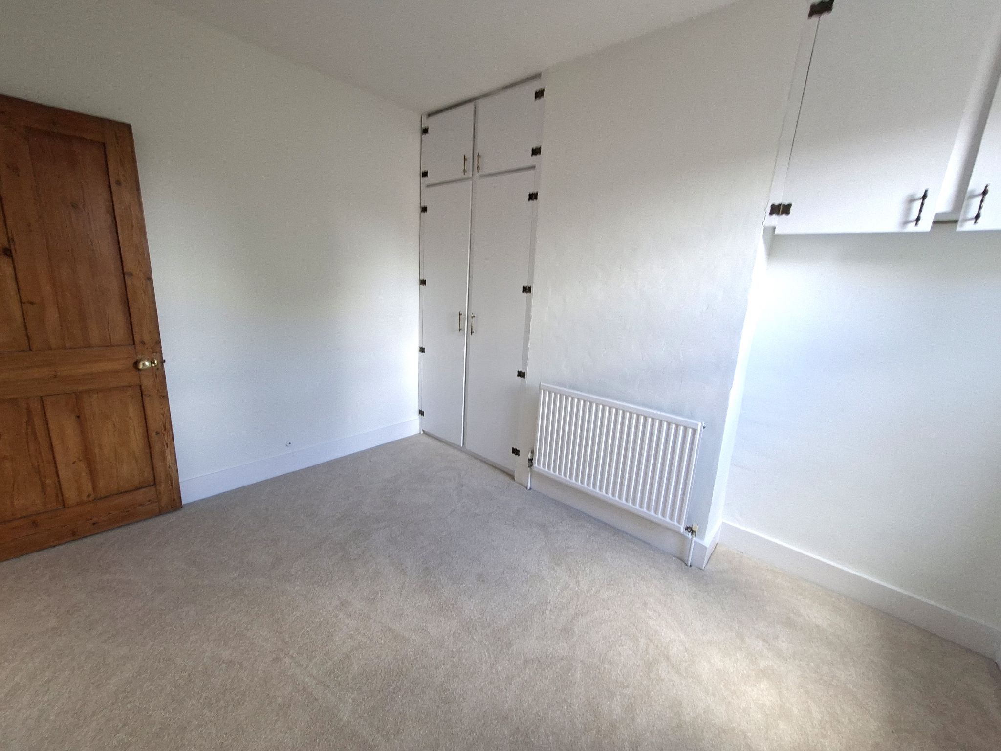
Upstairs there are two double bedrooms with new carpets (one with fitted wardrobes) and a newly refurbished bathroom with 3 piece suite including a vanity unit and mains fed shower over the bath. Gas central heating and double glazing.
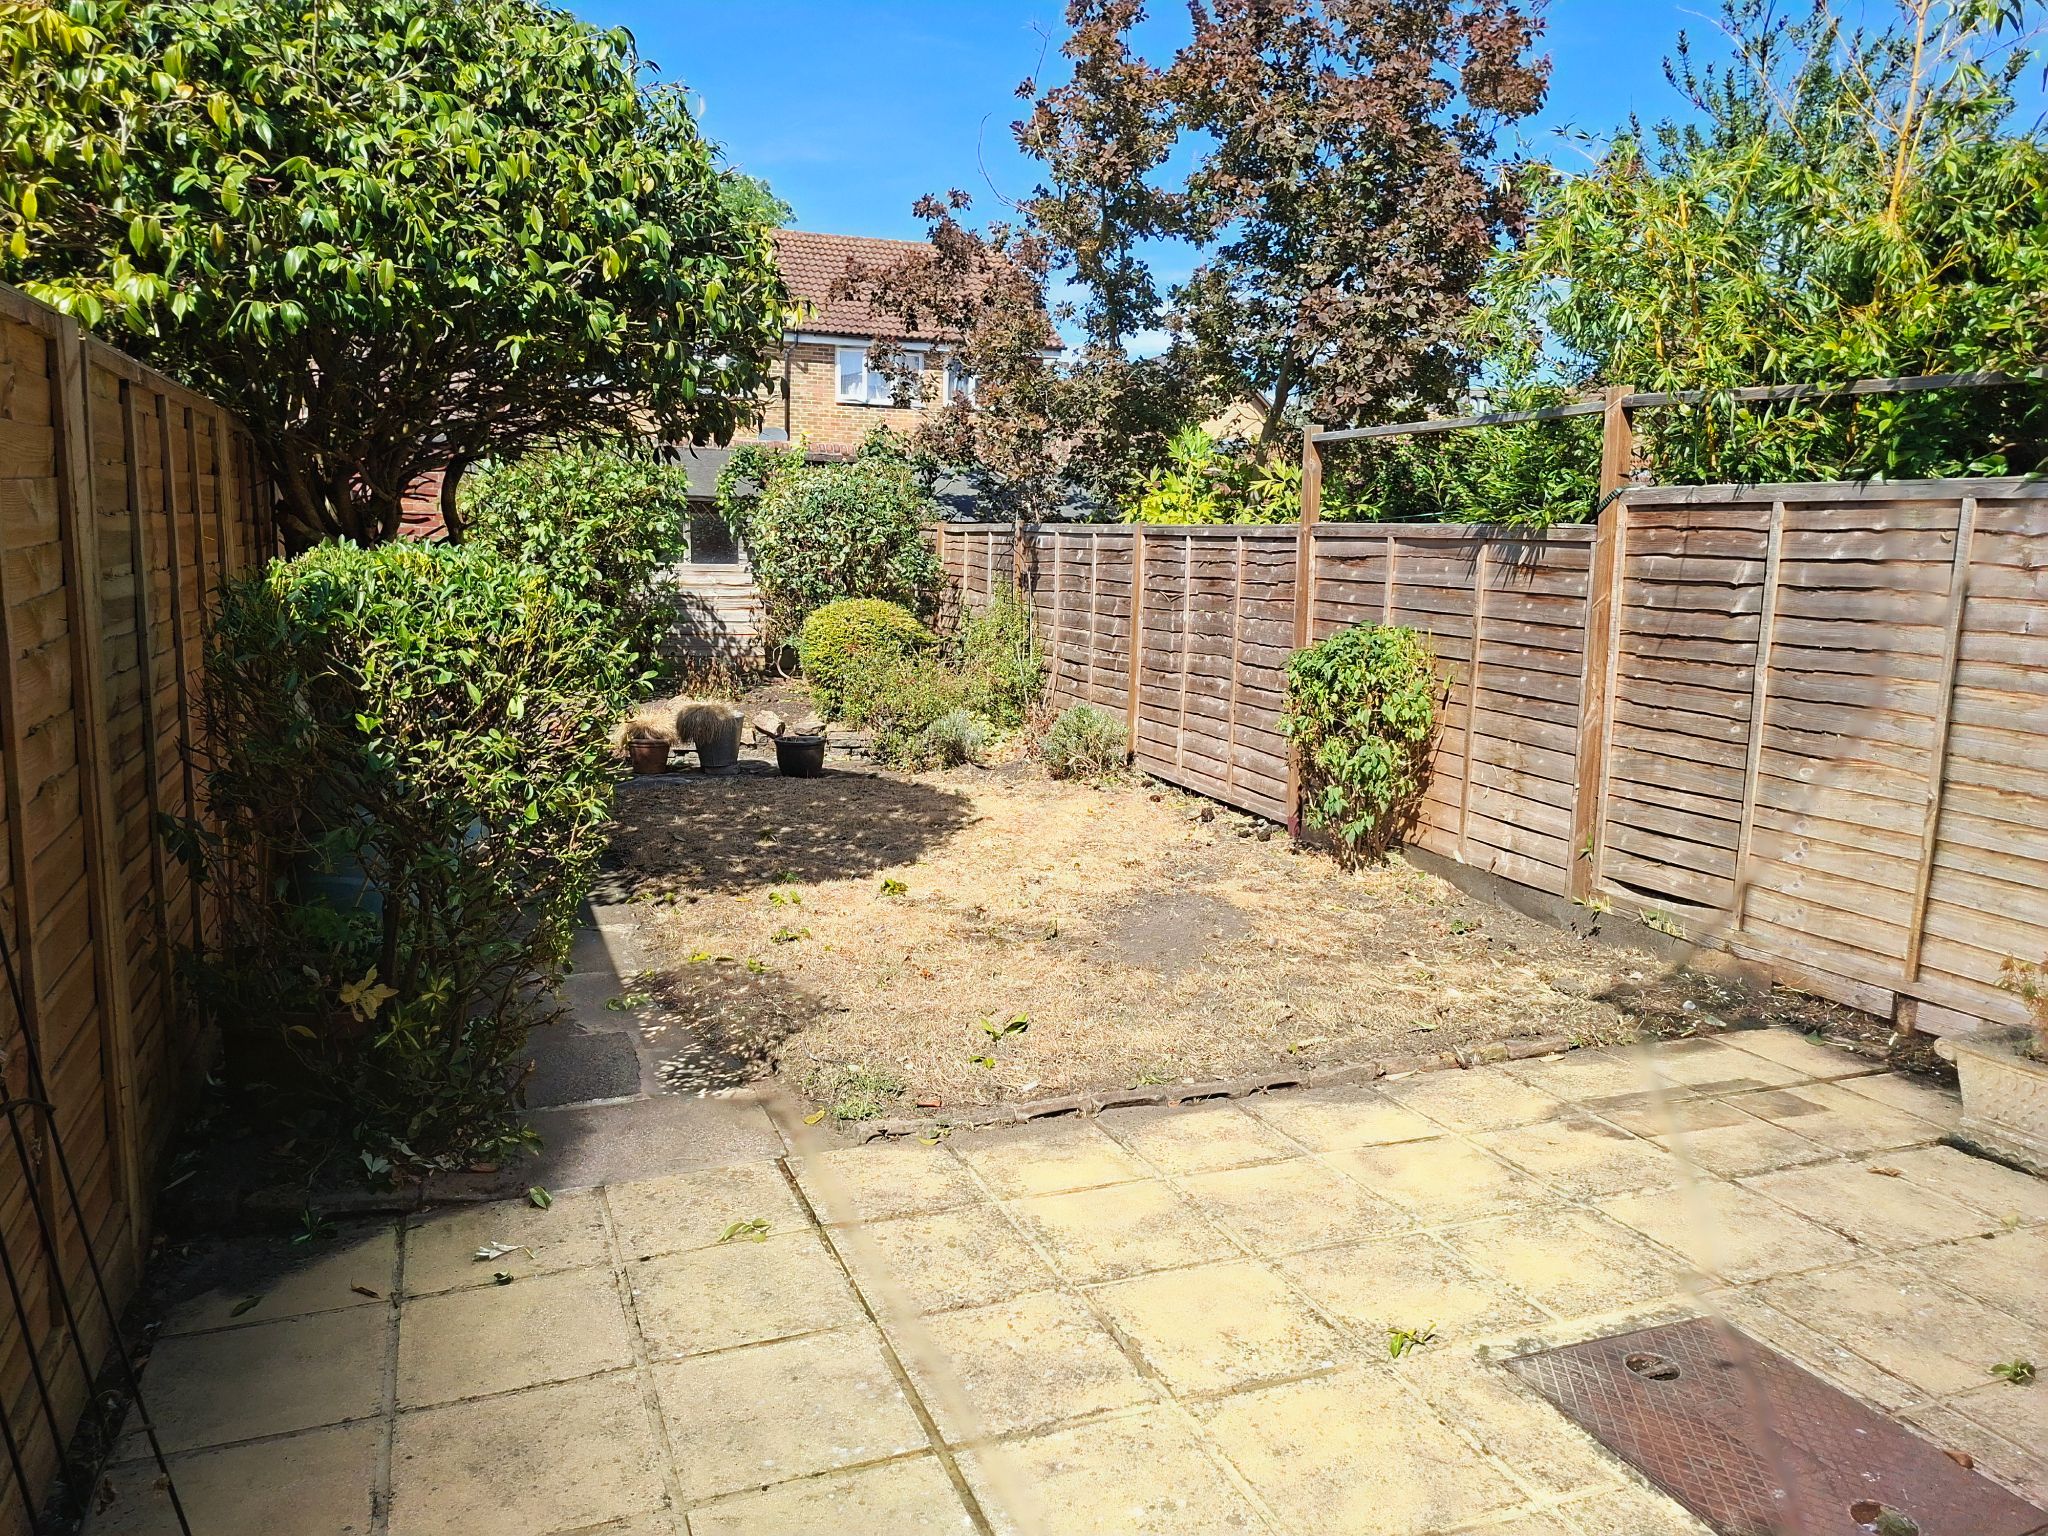
Rear garden approx. 40ft with patio area leading to lawn and garden shed. On-road permit parking available via the Royal Borough of Kingston upon Thames
Offered unfurnished and immediately available.
ACCOMMODATION INCLUDES
Entrance: Storm canopy, part glazed hardwood front door, leading to
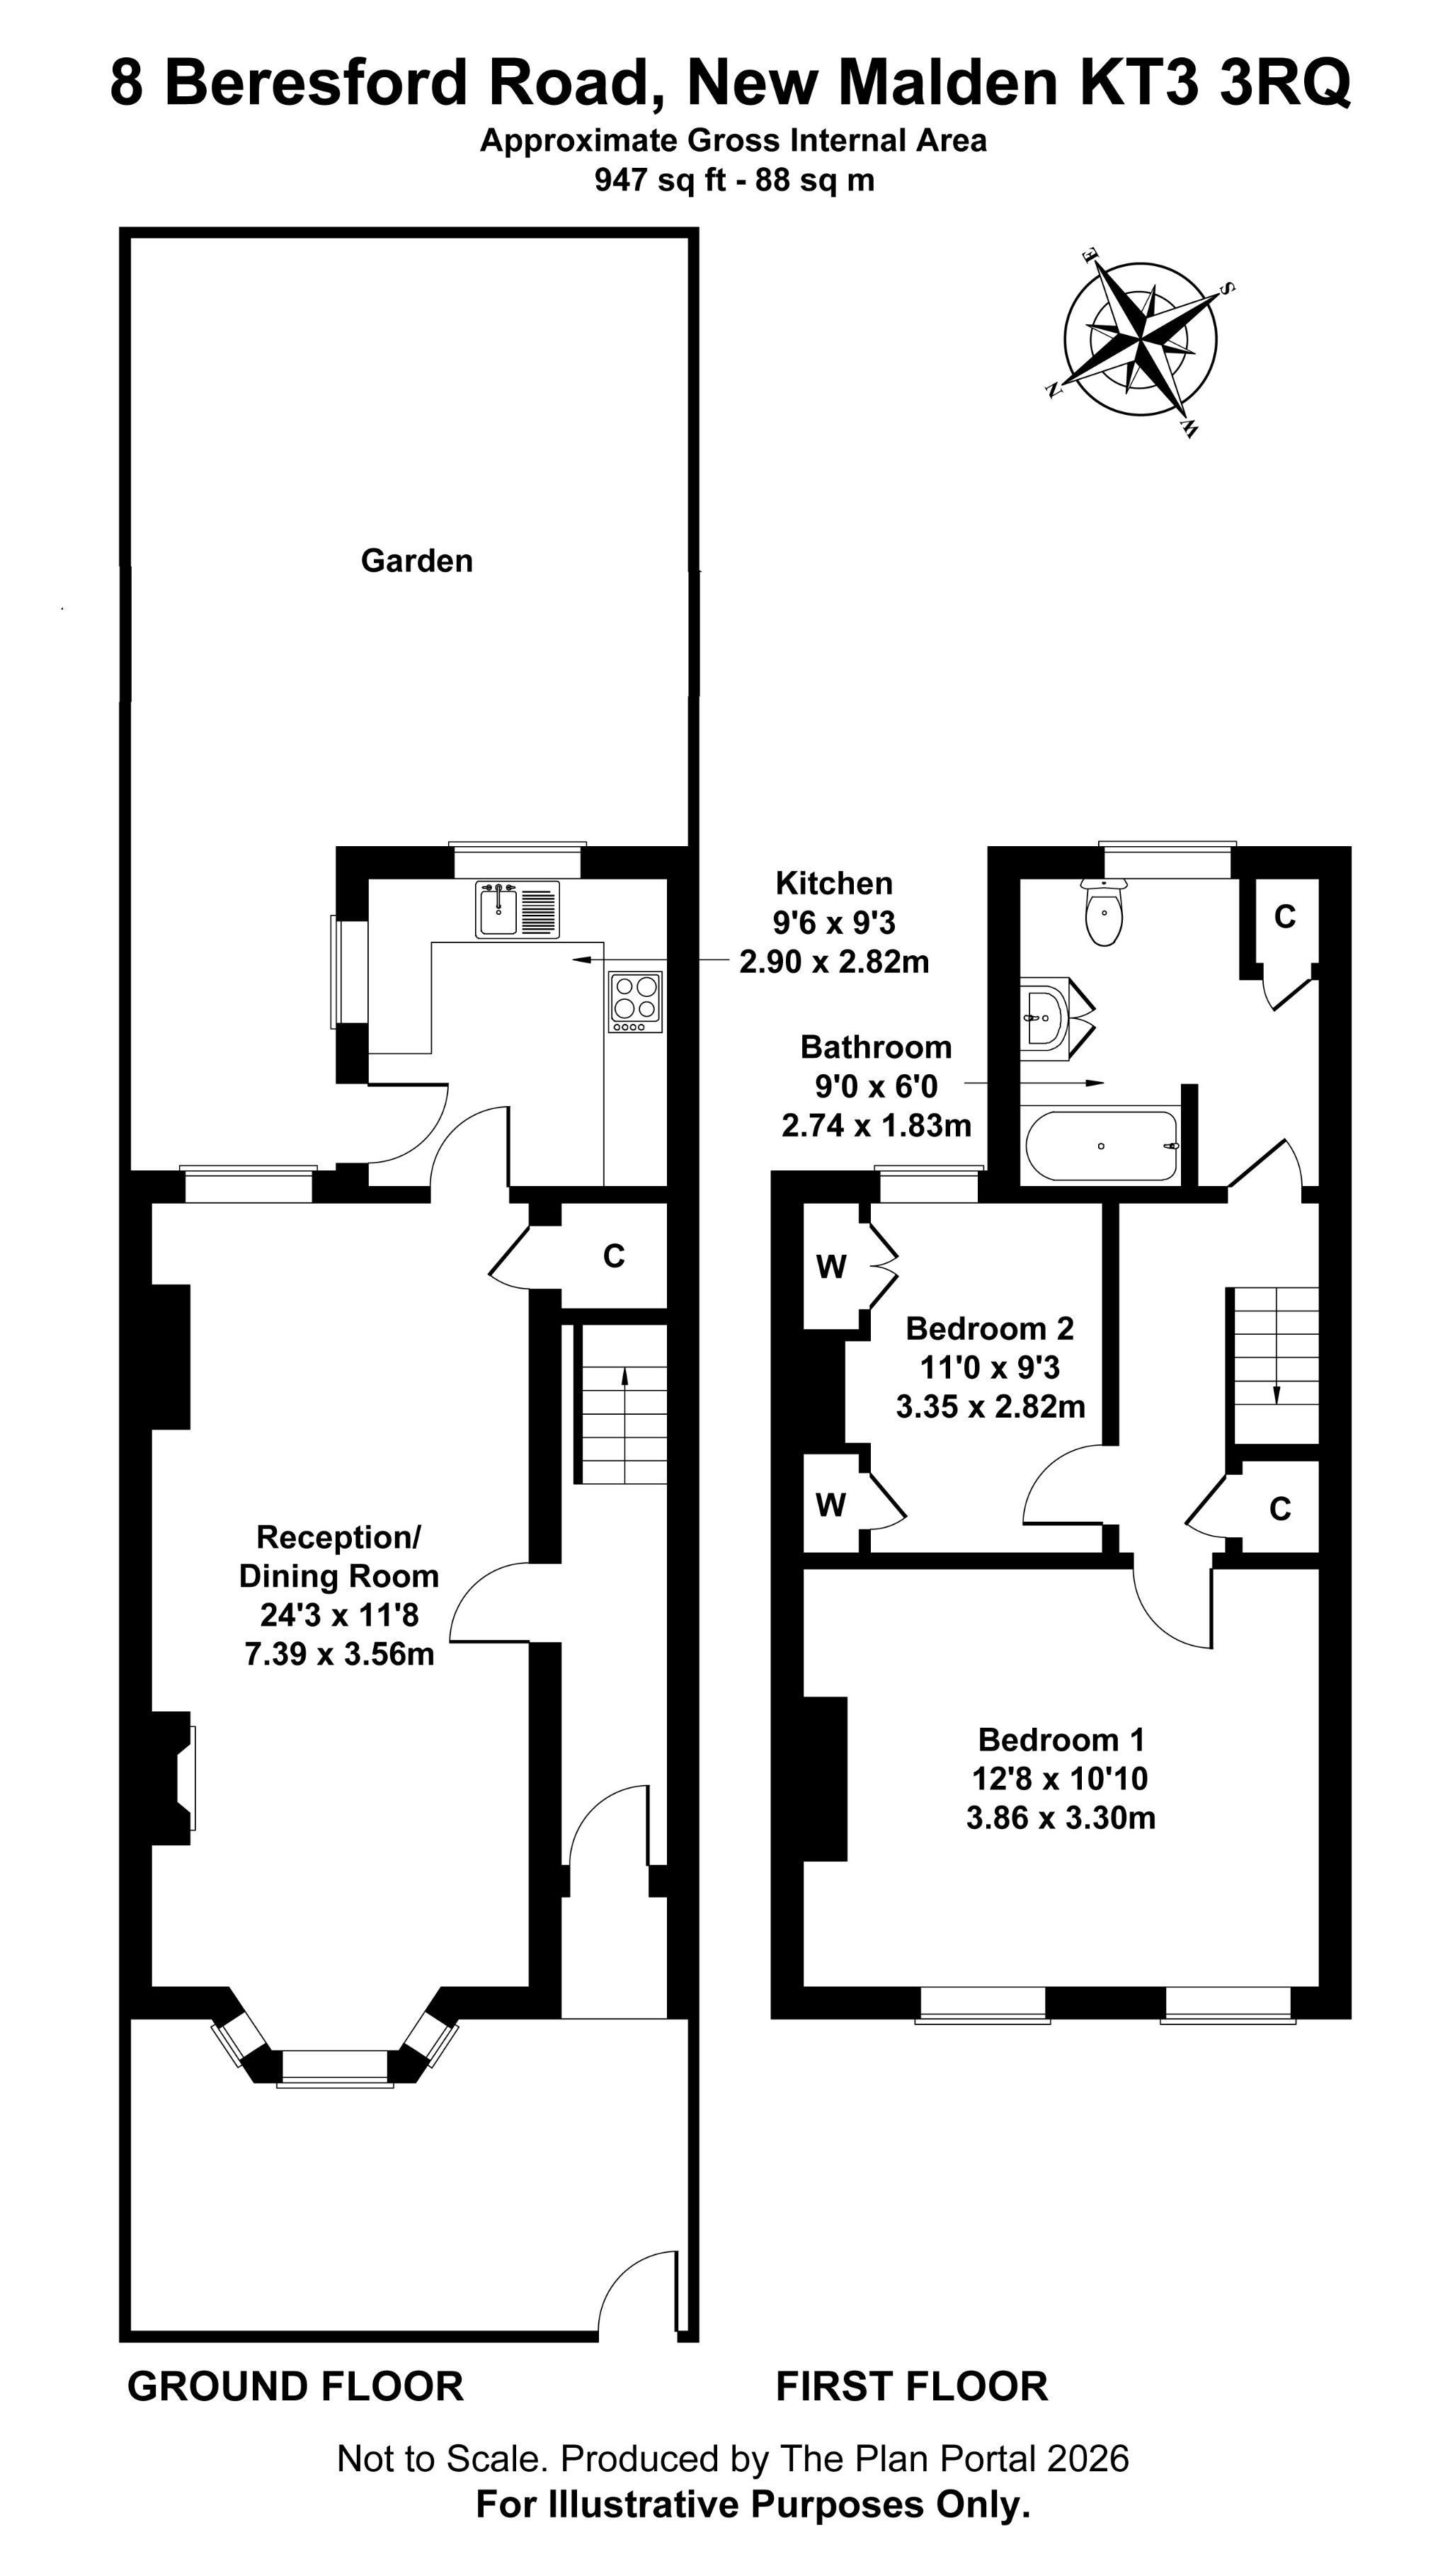
Entrance Hall: Staircase leading to first floor landing, wood flooring, radiator, door to
Reception/Dining Room Dimensions: 24'3 (7.39 M) x 11'8 (3.56 M) Bay window to the front and further window to the rear making this room very light, neutrally decorated, wood flooring, period fireplace with surround and mantle, large under stairs storage cupboard, alcoves with shelving and further storage cupboard, TV aerial, internet point, 2 ceiling lights and 2 radiators, door to:
Kitchen Dimensions: 9'6 (2.90 M) x 9'3 (2.82 M) Window to the side and rear, spacious and light with a fitted kitchen offering a range of high and low level white units with ‘butchers block’ style work surfaces over, single drainer stainless steel sink unit with matching mixer tap, built in electric oven with gas hob and extractor hood over, dishwasher, fridge/freezer, washing machine, part tiled walls, ceramic tiled flooring and door to rear garden.
Staircase to First Floor Landing: Large floor to ceiling storage cupboard and doors to
Bedroom 1 Dimensions: 12'8 (3.86 M) x 10'10 (3.30 M) excluding alcoves. Light and spacious with twin windows to the front, newly carpeted, radiator and power points.
Bedroom 2 Dimensions: 11'2 (3.35 M) x 9'3 (2.82 M) excluding fitted wardrobe. Window to the rear, floor to ceiling built in cupboard, newly carpeted, radiator and power points.
Bathroom Dimensions: 9'4 (2.74 M) x 6'11 (1.83 M) Very spacious. Window with modesty glass to the rear, just refurbished with a new suite comprising panel enclosed bath with mains fed shower over, shower screen with chrome fittings, low level W.C. wash hand basin set into vanity unity with mirror over, chrome heated towel rail, large cupboard and vinyl flooring
OUTSIDE
To The Front: Fully enclosed with blocked paving, and shrubs.
Rear Garden Dimensions: 40ft. (12.19 M) approx. Secluded. Patio area immediately adjacent to the rear of the property leading to a lawn, borders of mature shrubs storage shed and outside tap.
Parking: On-road permit parking available via the Royal Borough of Kingston upon Thames plus a small amount of free 2 hour bays for visitors. Permits start at £123.10 for a standard 12-month first household permit
Let Bond: £2192.00
Deposit to Reserve the Property: £438.00 (1 Weeks rent)
Council Tax: D Kingston upon Thames £2649.50 2026 to2027
EPC Rating: D
Fees During the term of the tenancy if applicable: Changes to tenancy at tenants request £50.00. Early termination of tenancy at tenants £300.00. Replacing lost keys or security devices by tenants (To be advised depending on number and cost of replacement). Late payment of rent default fee
Agents Note: These particulars, whilst believed to be accurate are set out as a general outline only for guidance and do not constitute any part of an offer or contract. Intending purchasers should not rely on them as statements of representation of fact but must satisfy themselves by inspection or otherwise as to their accuracy. No person representing White and Hayward has the authority to make or give any representation or warranty in respect of the property